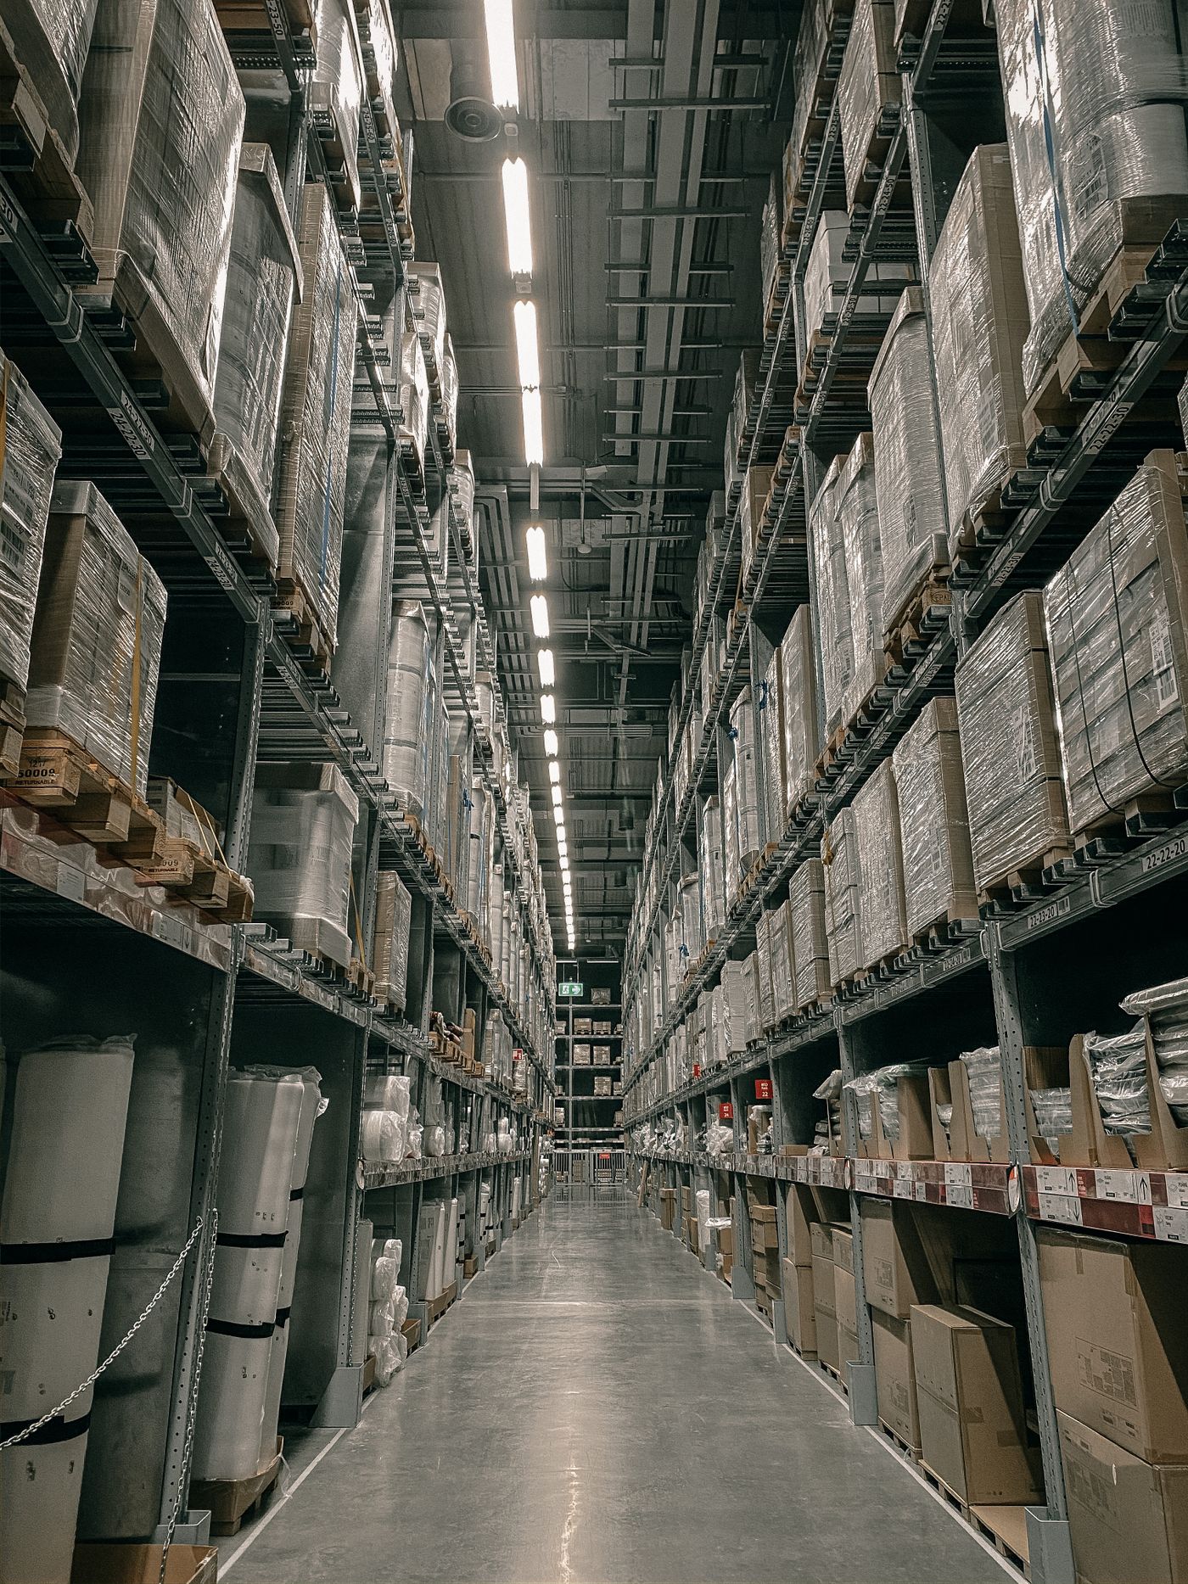
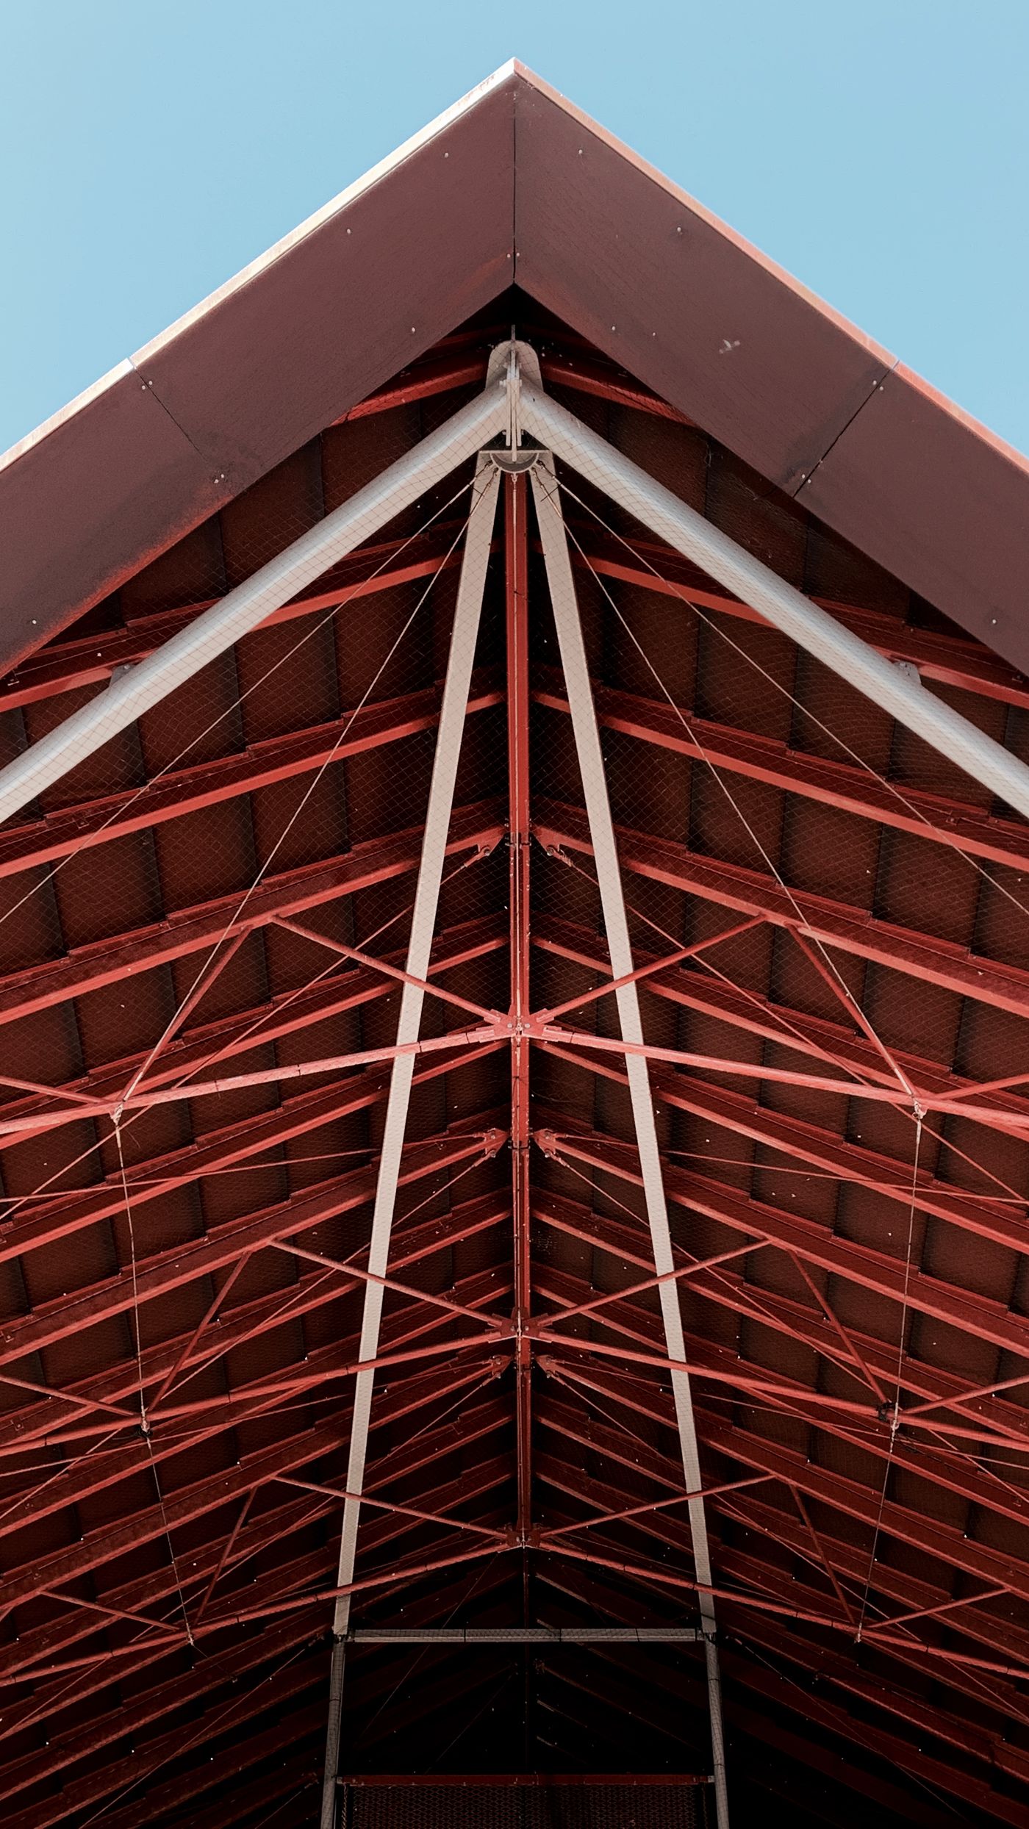
You buy the building materials from us. We supply the design, the stamped engineering and every component you need — cut, drilled and marked, ready to bolt together on your slab.
This is a materials service. You purchase the building package from us, and the design and engineering come with it — so you get one price, one delivery and one set of documents that actually match each other.
You can put it up yourself, use your own crew, or have us line up an erection crew. Either way, nothing is missing on delivery day and nothing is a surprise at the permit counter.
A metal building is only as good as its smallest components. Here's what ships with a Black Hawk package.
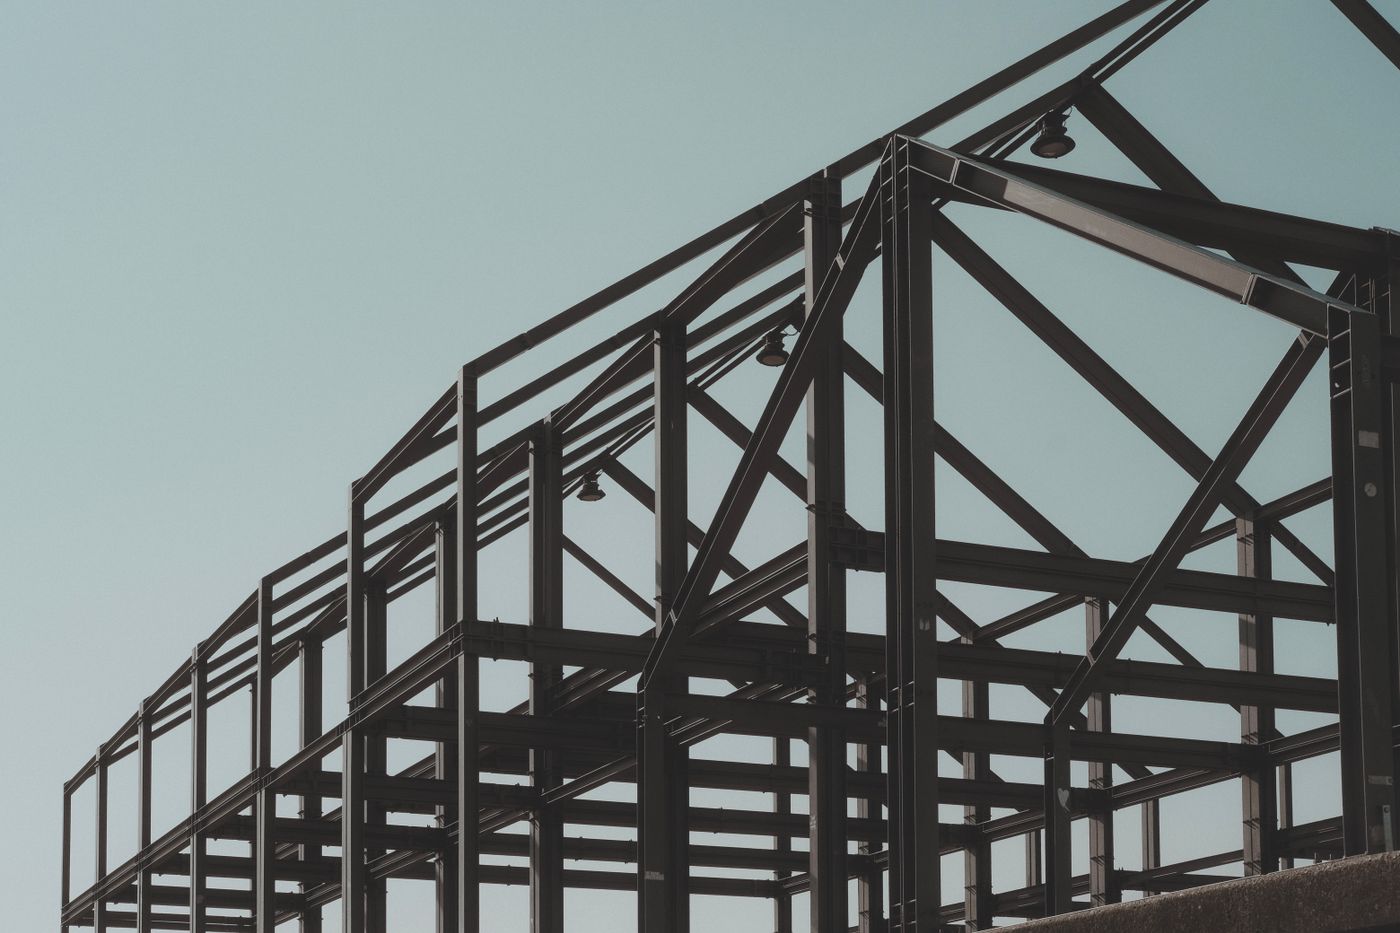
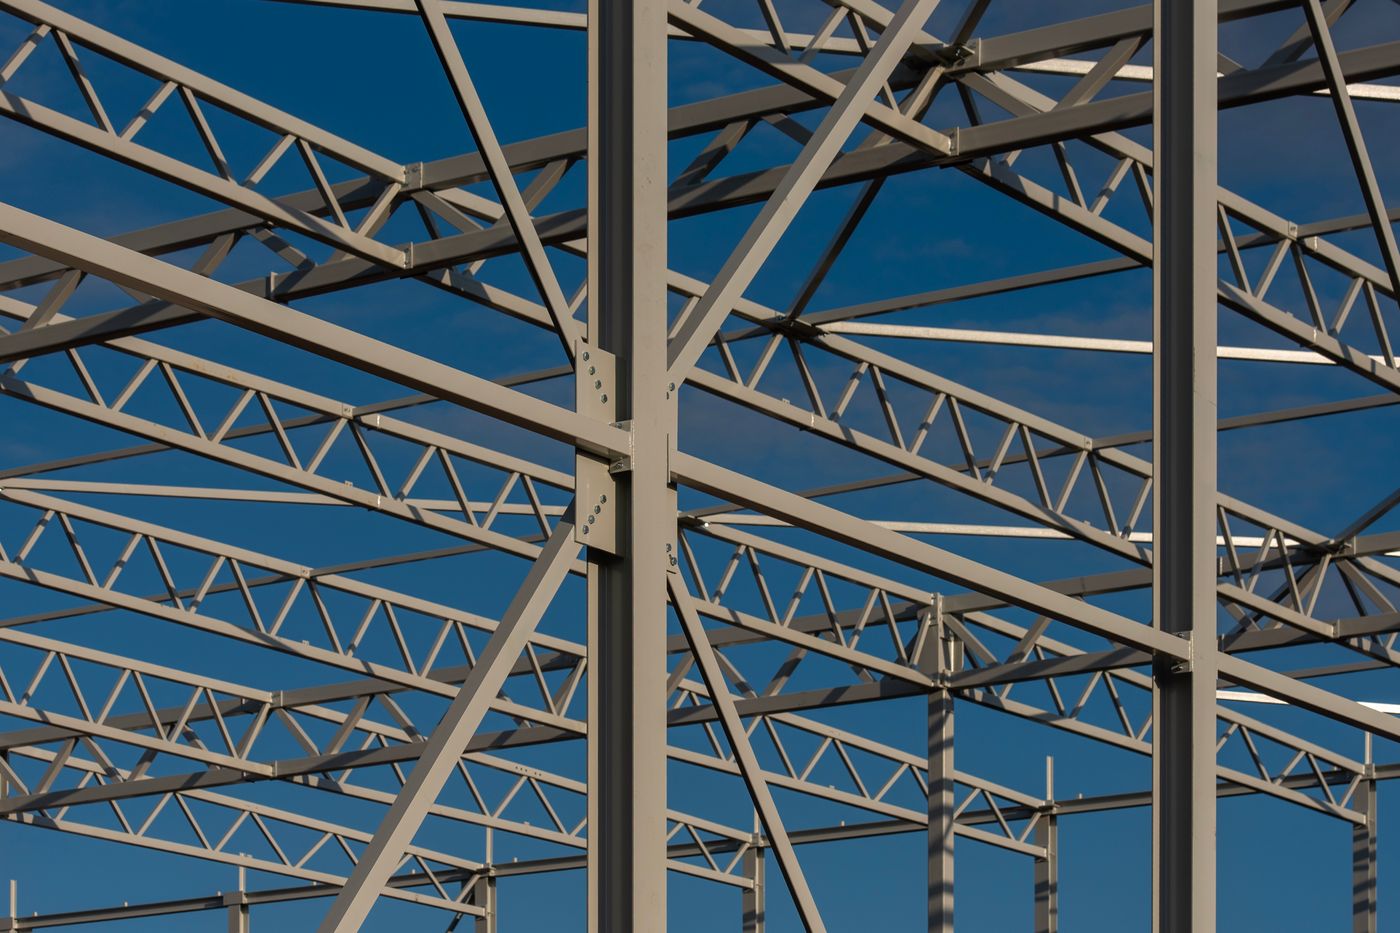
Rigid-frame columns and rafters or heavy tube framing, welded, drilled and primed. Clear spans to 150' standard, 200'+ on custom orders.
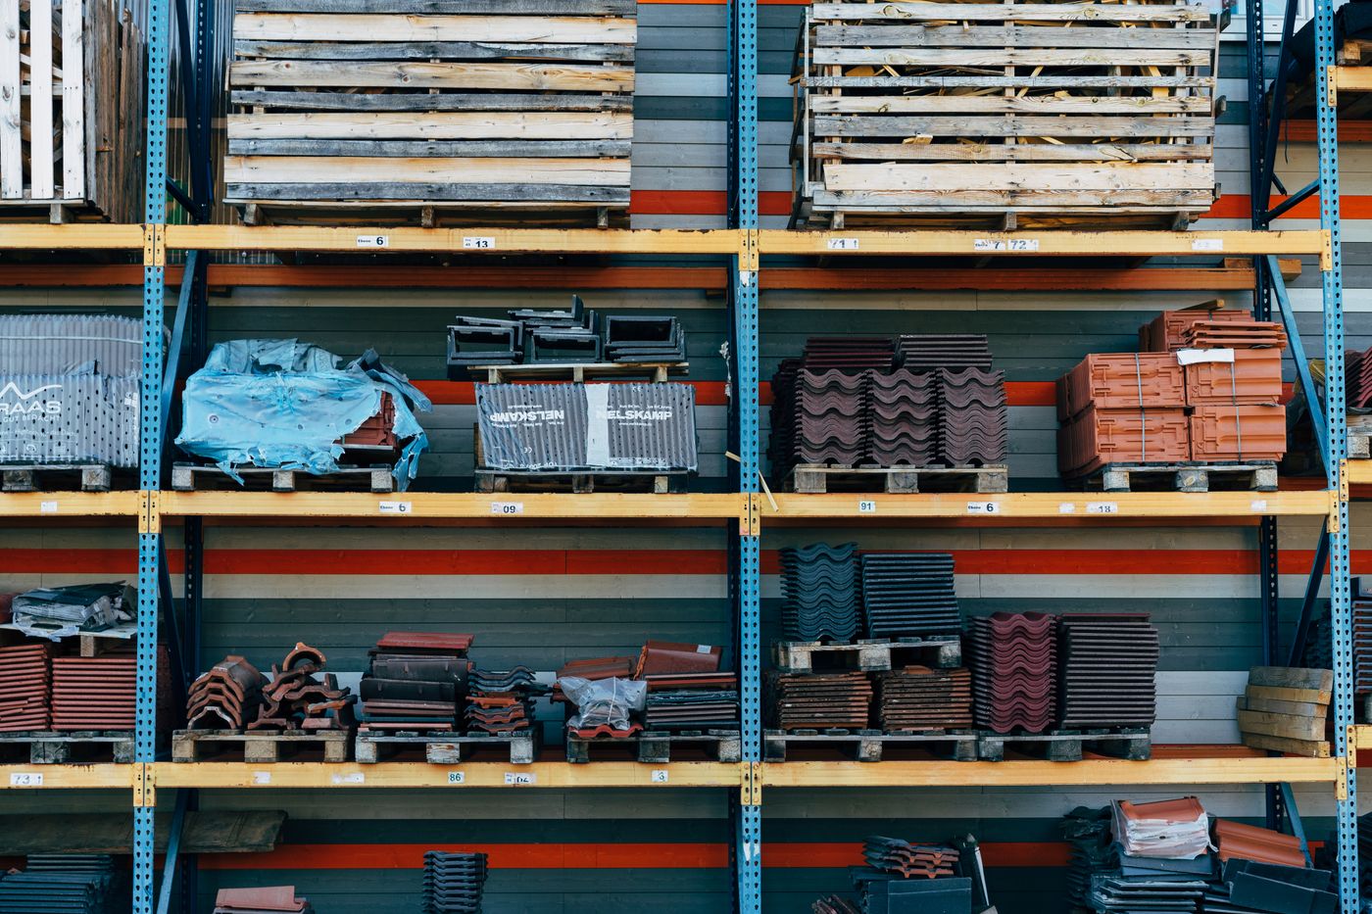
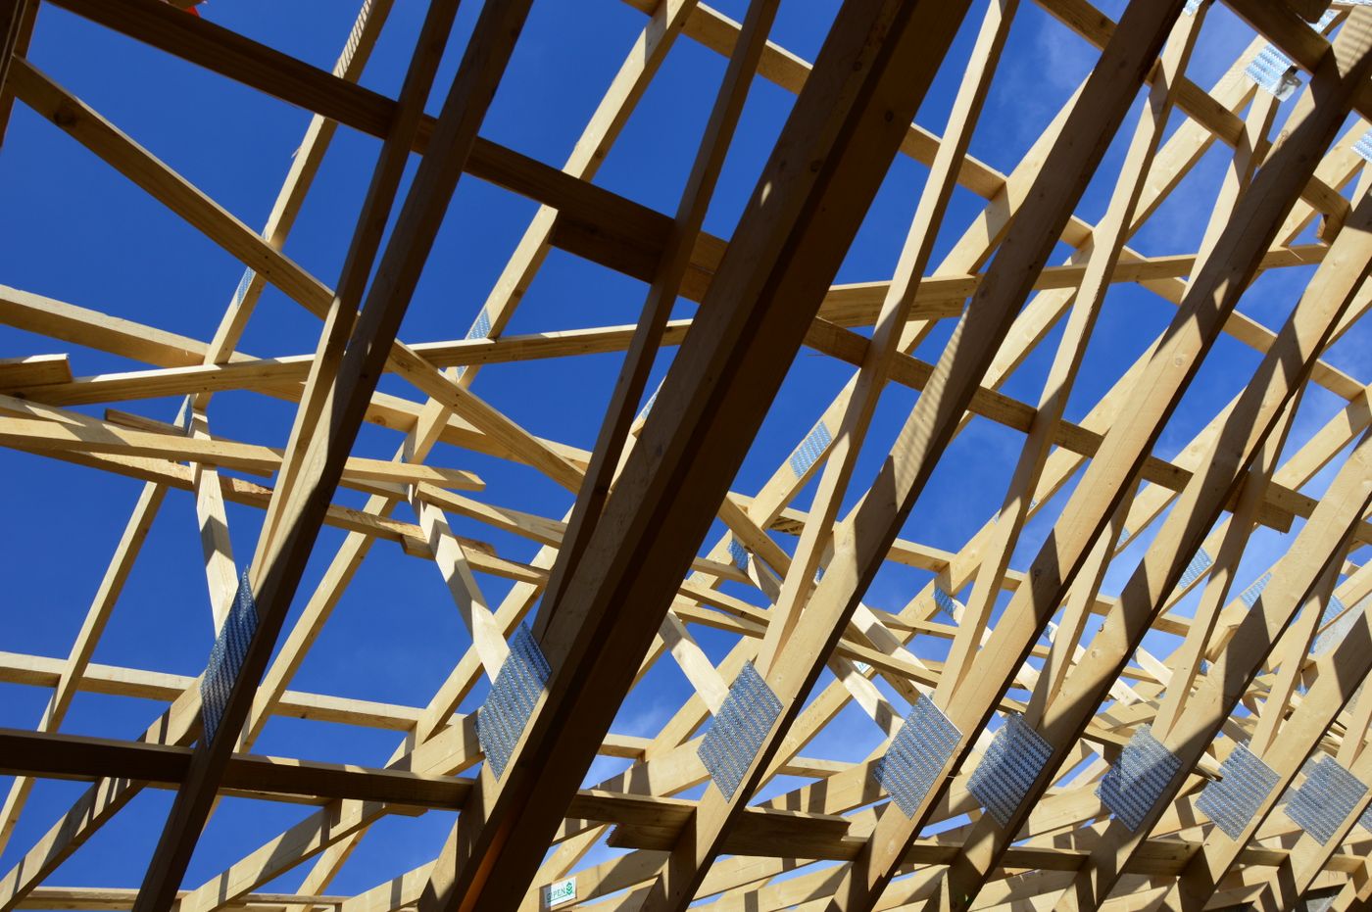
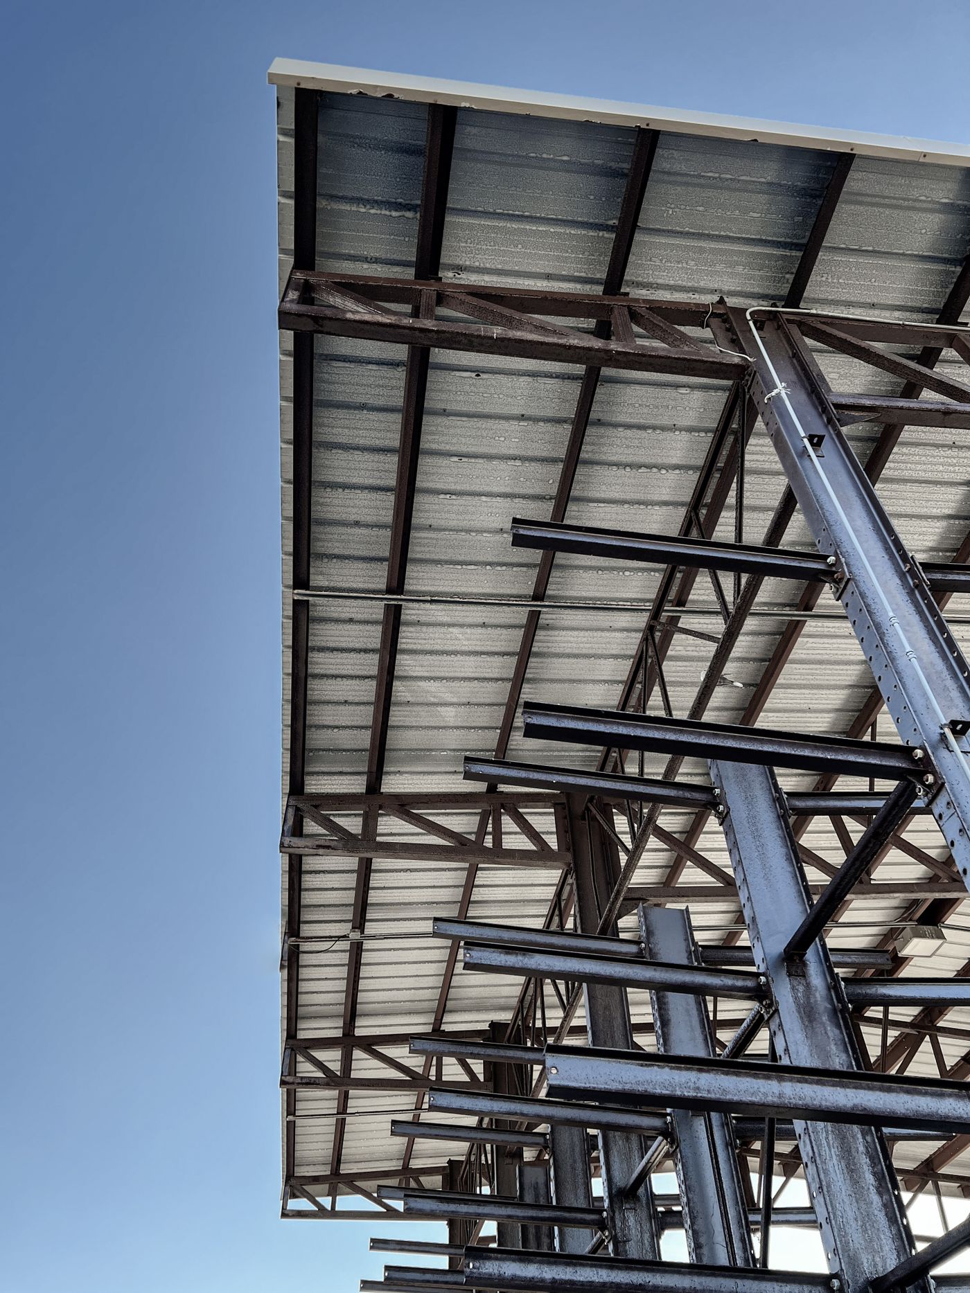
Galvanized wall girts, roof purlins, eave and gable track, framed openings and angle bracing — not bare red primer.
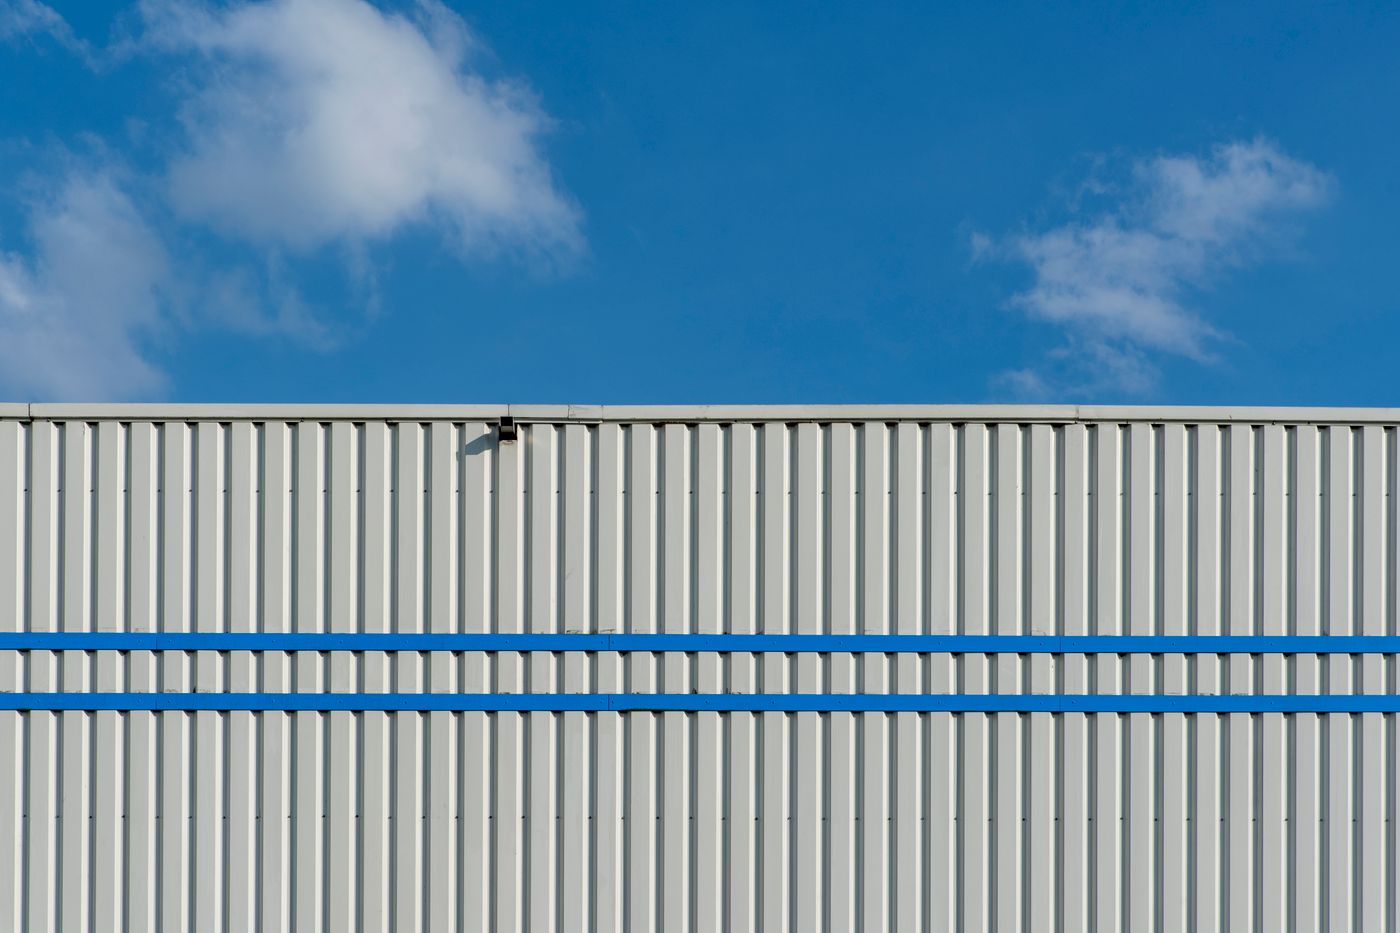
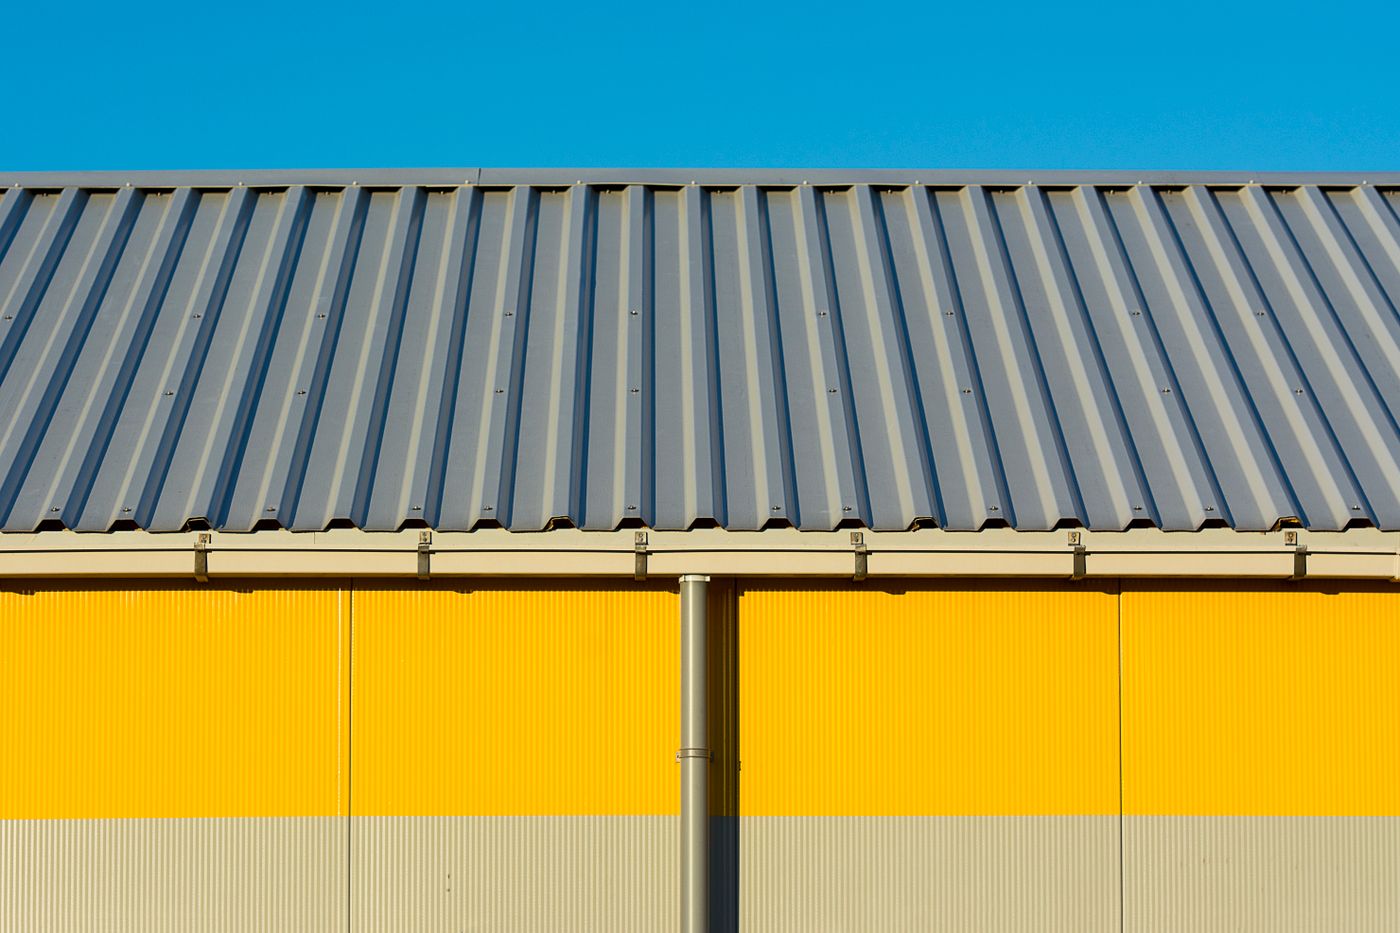
26- or 24-gauge panels, vertical or horizontal, exposed-fastener or standing seam, in a full range of factory colors.
Neoprene-washered screws, structural bolts, double foam closures and sealant tape — the parts that decide whether the roof leaks in year three.
Roll-up and overhead doors, walk doors, windows, framed openings with factory-painted header and jamb wraps.
Ridge cap, corner, gable, base and eave trim, gutters and downspouts, insulation, liner panels, vents and skylights.
Prefabrication moves the hard part into the factory. By the time steel reaches your site, every hole is drilled and every piece is labeled — so the work on the ground is assembly, not fabrication.

Width, length, eave height, roof pitch, door and window placement, colors and accessories. You approve the drawings before anything is ordered.

A Georgia-licensed PE stamps a site-specific plan set: design loads, frame and bracing, foundation details and the anchor bolt schedule your county needs.

Framing members are cut to length, welded into shape, punched, marked and primed. Panels and trim are roll-formed and painted to your color selections.

Grading, base prep, forms and concrete — with the anchor bolt plan in hand before the pour, so columns land where the drawings say they land.

Everything arrives on a scheduled delivery, bundled in erection order with a complete bill of materials so you can verify the load before the truck leaves.

Bolt-together assembly. A straightforward shell goes up in days, not weeks — DIY, your crew, or a crew we help you line up.
Time-lapse of a package going from bare slab to finished shell.
Three ways the same engineered system changes what a piece of land can do.


A typical bolt-together shell follows the same order every time. Knowing the sequence up front is how crews stay ahead of schedule instead of re-doing work.
Clear around the slab, offload and lay out components in the order they'll be used.
Stand frame legs on both sides of the slab and secure to the anchor bolts.
Attach secondary framing and install the wind bracing system per the engineered layout.
Bolt roof framing to the columns, then tie frames together with purlins bay by bay.
Set eave and gable track, endwall columns and endwall girts.
Frame overhead doors, walk doors and windows — placed to respect the bracing lines.
Install wall panels with base and corner trim, then eave trim.
Roof panels, ridge cap and gable trim, with closures and sealant at every transition.
Overhead doors, walk doors, gutters and downspouts. Shell complete.

The same engineered system, configured for the way you'll actually use the space.
Livestock, hay, tack rooms, equipment. A-frame or continuous roof, lean-tos on one or both sides.

Cars, trucks, trailers, boats and equipment. Regular, boxed-eave or vertical roof styles.

Clear-span sanctuaries, fellowship halls and classroom wings. Finishes in brick, stone or stucco.

Steel-shell homes and living quarters. Reviewed like a house — egress, insulation and MEP planned up front.

One to six bays. Side- or end-entry, with eave heights sized for a lift if you want one.
Retail, office, service and flex space. Lower shell cost so more budget goes to the interior.

Multi-unit self-storage. Mixed unit sizes, partition walls, corridor or drive-up layouts.

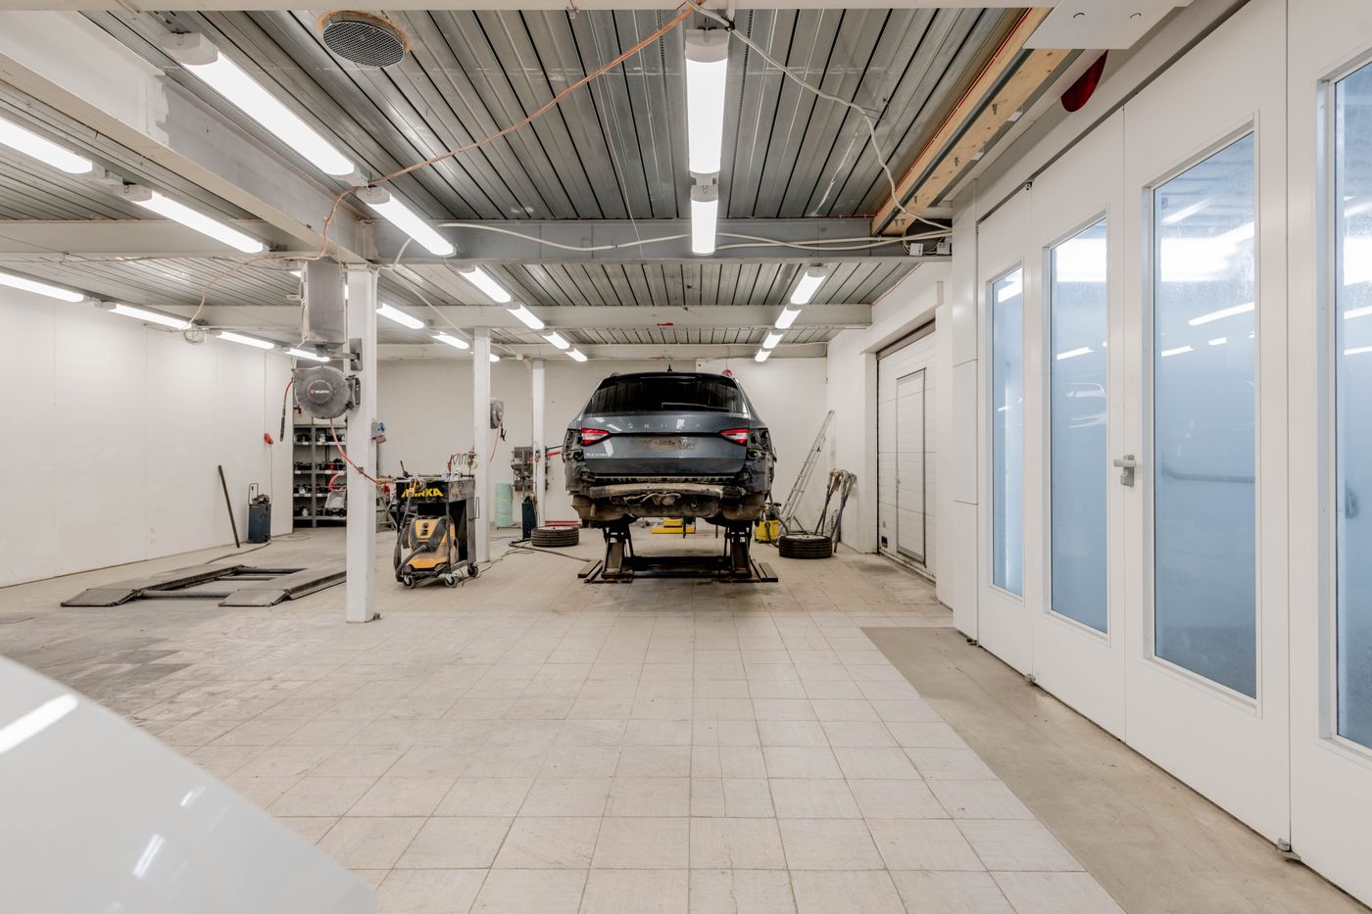
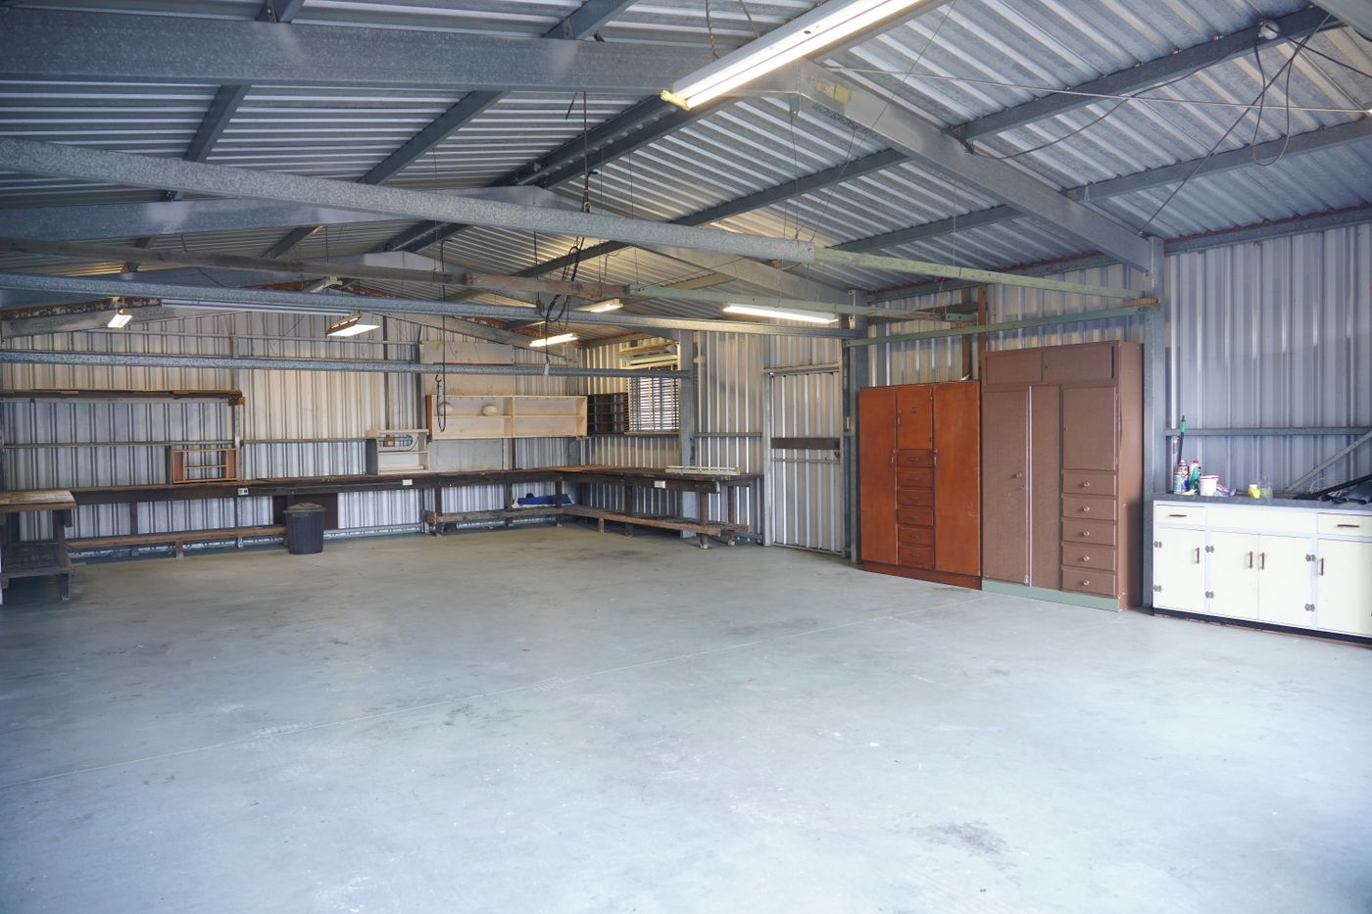
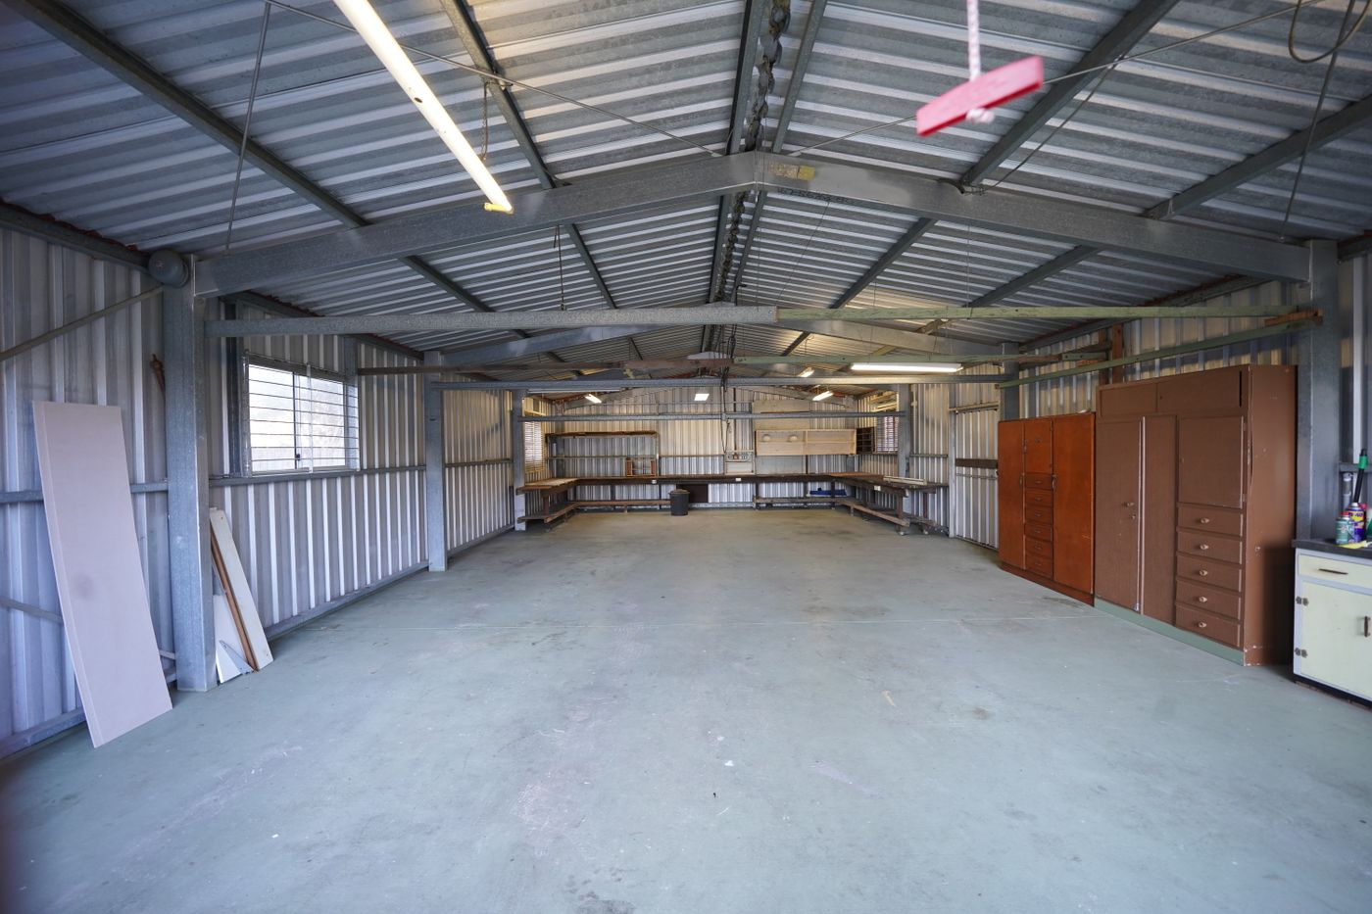
Woodworking, fabrication, hobby and small-business shops. Insulated and conditioned if you want it.

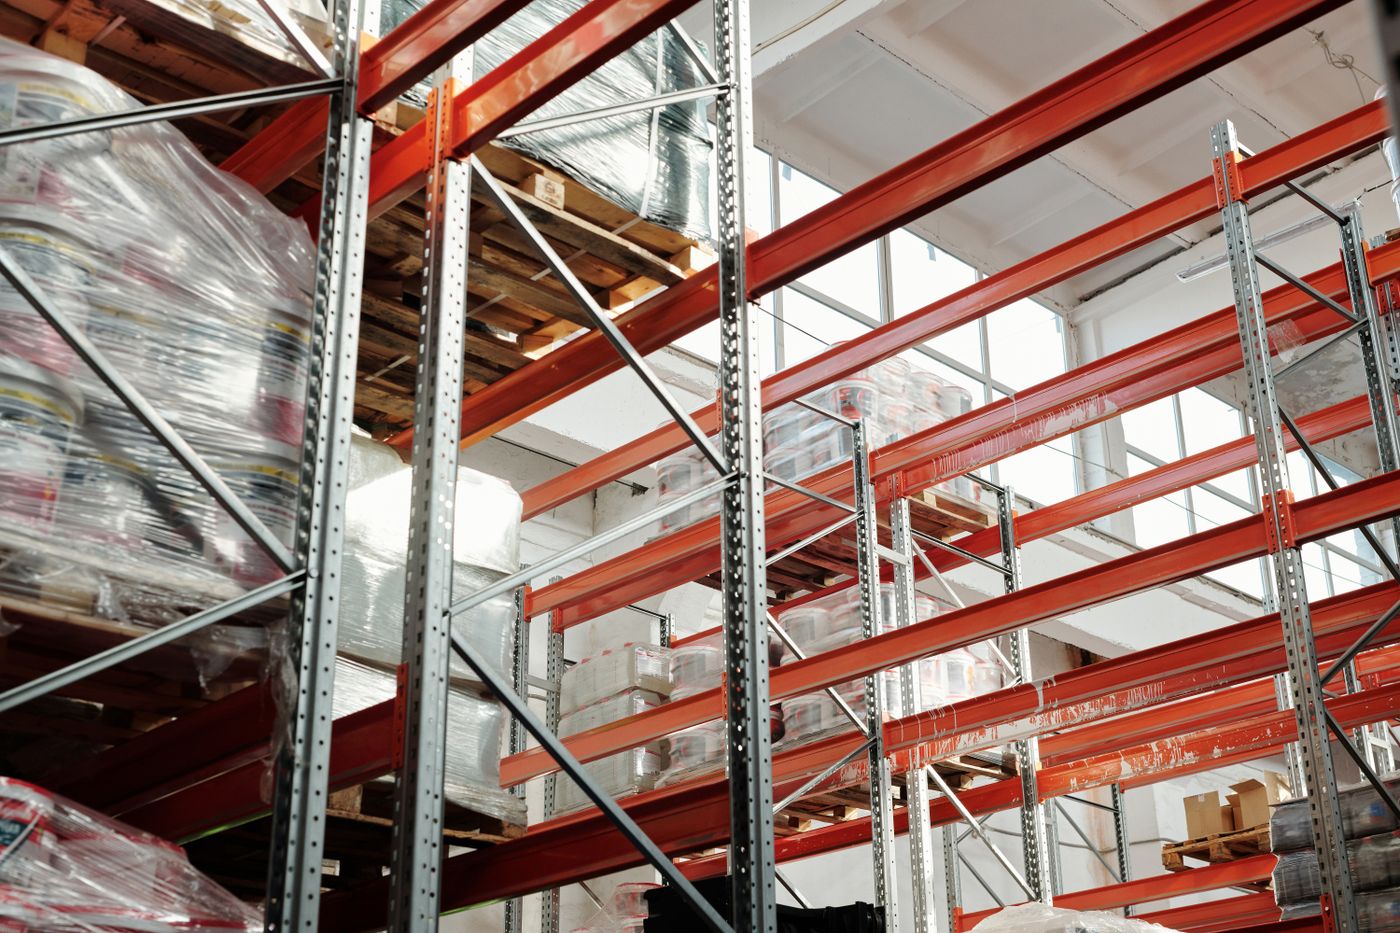
Clear-span storage and distribution. Dock-high or grade-level, expandable in length later.

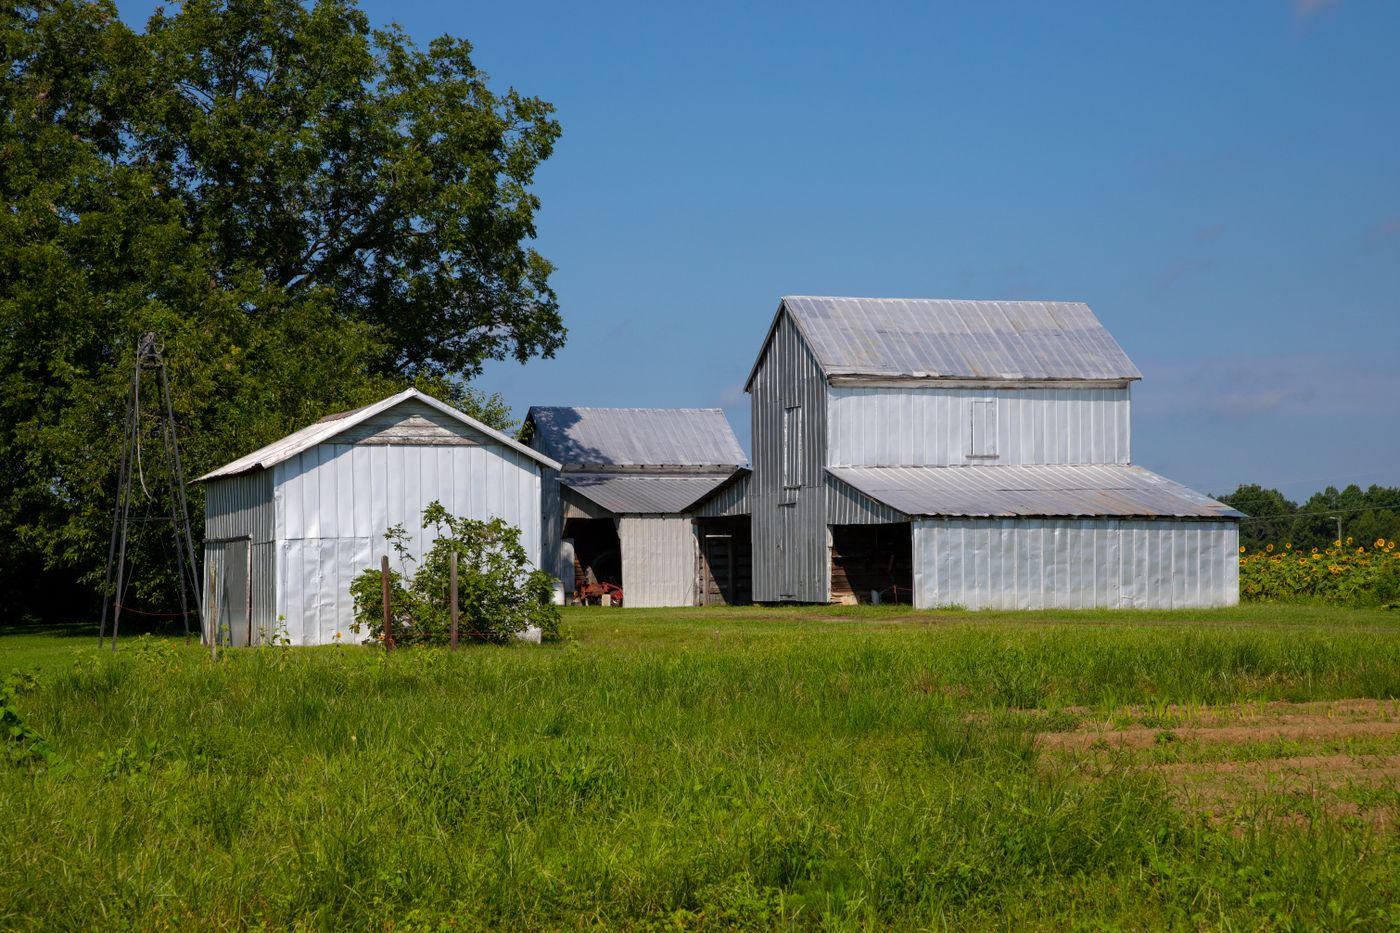
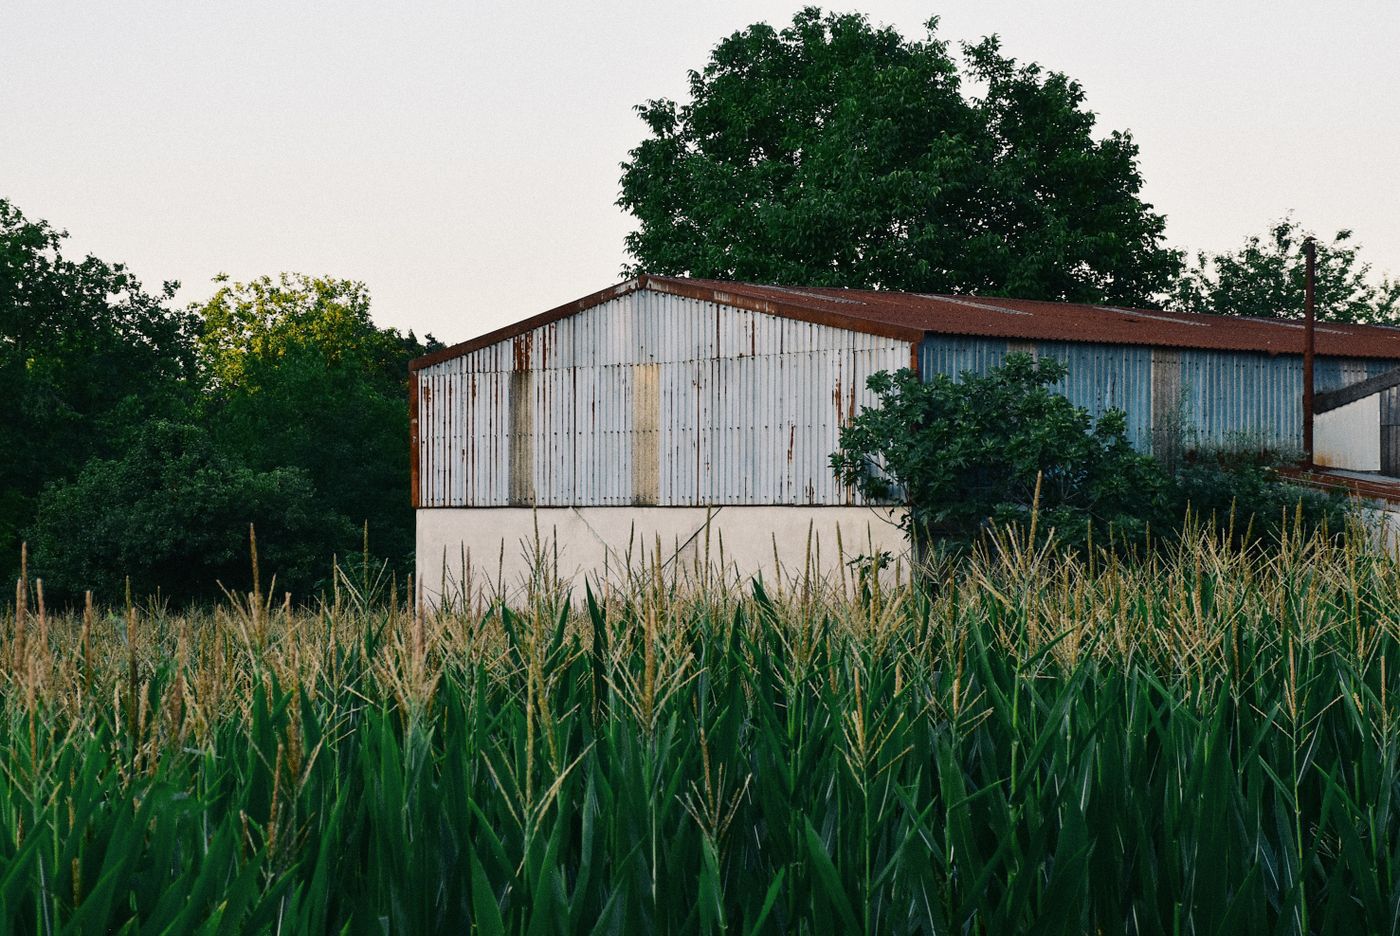
Equipment sheds, grain and input storage, machine shops. Wide openings and high ventilation.

Covered or enclosed, with the door and eave heights motorhomes and towers actually need.

Clear-span bays sized to your wingspan and tail height, with bi-fold or hydraulic doors.

Column-free spans for year-round riding, with stalls and tack rooms attached or in a lean-to.

Courts, batting cages, fitness and event space. Clear span to 150' standard, more on request.
Don't see your use? Almost anything that needs a big, column-free, weather-tight box can be built this way. Call and describe it.
Every building is custom, but these sizes come up most often. Widths are typically 20'–60' on standard framing, with clear spans available to 150'.
| Size | Sq. Ft. | Typical Use | Notes |
|---|---|---|---|
| 20×30 | 600 | One- to two-car garage, small shop | Tight once benches and storage go in |
| 24×30 | 720 | Two-car garage, hobby shop | Usable, but most people wish they'd gone bigger |
| 30×40 | 1,200 | The classic "real shop" | Room for vehicles plus dedicated work zones |
| 30×50 | 1,500 | Shop with storage, small business | Common for equipment plus a finished office |
| 40×60 | 2,400 | Large shop, small commercial | Two trucks and still no constant shuffling |
| 50×100 | 5,000 | Agricultural, light industrial | Very versatile; expands easily in length |
| 60×120 | 7,200 | Warehouse, distribution, church | Clear span, no interior columns |
| 100×200 | 20,000 | Distribution, manufacturing | Economical cost per square foot at scale |
A 14' eave height stops feeling like overkill the moment you want a two-post lift, a mezzanine or tall racking. Nobody ever wishes they'd built shorter.
A 12×12 overhead door is far more comfortable than a 10×10 for trucks and trailers — but door placement has to respect the bracing lines, so we plan it in the design phase, not on site.
Light storage is often 4". Add a lift, a forklift or heavy equipment and you're into 5–6"+, thicker footings and pads. Don't pour until you have the anchor bolt plan.

Georgia sets minimum codes, but your county or city is the one that issues the permit, requires the documents and signs off the inspection. Two counties can treat the same 30×40 shop very differently.
Metro Atlanta typically designs to roughly 145–155 MPH wind ratings with light snow load. Coastal counties like Chatham, Glynn and Camden fall in hurricane-prone wind regions with higher design speeds — which drives bigger anchor bolts, heavier hold-downs and tighter uplift checks.
Our engineering is site-specific and stamped by an engineer licensed in Georgia. Out-of-state stamps aren't accepted for permit submission anywhere in the state.
It depends on your county or city, plus the size and intended use. Don't guess — call your building department first and ask four questions: do I need a permit for this size and use, what inspections do you require, are there local amendments, and exactly what has to be in the plan set for approval. Ask before the slab is poured, not after.
Most permitted metal buildings in Georgia do, and virtually all buildings over about 1,200 sq. ft. The stamp has to come from an engineer licensed by the Georgia State Board — out-of-state stamps are not accepted. Generic kit drawings frequently fail plan review, which is why our packages include site-specific engineering.
You can, and people regret it. Without the anchor bolt plan, anchors end up drilled in later, columns don't line up, base plates get shimmed, and you pay twice to make it work. Order the building, get the anchor bolt layout, then pour.
Rough Georgia ranges: engineering and permit review 2–8+ weeks, site prep and slab 1–3 weeks plus cure time, delivery lead time 4–12+ weeks, and 3–10 days to erect a straightforward shell. Interior finish-out adds 2–10+ weeks depending on scope.
Ballpark for planning only: shell installed runs roughly $25–$45 per square foot, concrete and site work $8–$18, and finish-out upgrades $10–$30. Georgia tends to run modestly above the national average because of wind-zone engineering. Your real number depends on size, county, doors, insulation and site conditions — so we quote it rather than guess.
No. This is a materials service. Put it up yourself, use your own crew, or ask us and we'll help you line up an erection crew. Note that in Georgia, construction work valued above $2,500 generally requires a properly licensed contractor, so verify any crew's license through the Secretary of State's portal before you sign anything.
If you heat or cool the building, yes — bare metal plus humid Georgia air means drips and rust freckles on your tools. Plan insulation and vapor control at the design stage. Fiberglass blanket is cheapest but unforgiving of sloppy installs; spray foam performs well but is expensive and hard to undo; rigid board with liner panels gives a clean interior for more labor. Retrofitting moisture control later is a genuine headache.
Usually not. Georgia does have agricultural exemptions, but they aren't a blanket loophole for anyone with acreage. If the building is really a personal shop, garage or toy barn, assume it isn't exempt — and get a straight answer from the county before you spend money. Even where a structure is exempt, you still can't outrun setbacks, zoning, drainage or electrical permits.
Those are separate permits and separate inspections in most jurisdictions, even if the shell itself didn't need one. A subpanel, mini-split, bathroom or water heater will pull you into that process. Build the shell as though you'll finish it out later, even if you won't for a while.
Have your county, rough dimensions, door sizes and intended use handy — we can quote fast from there.