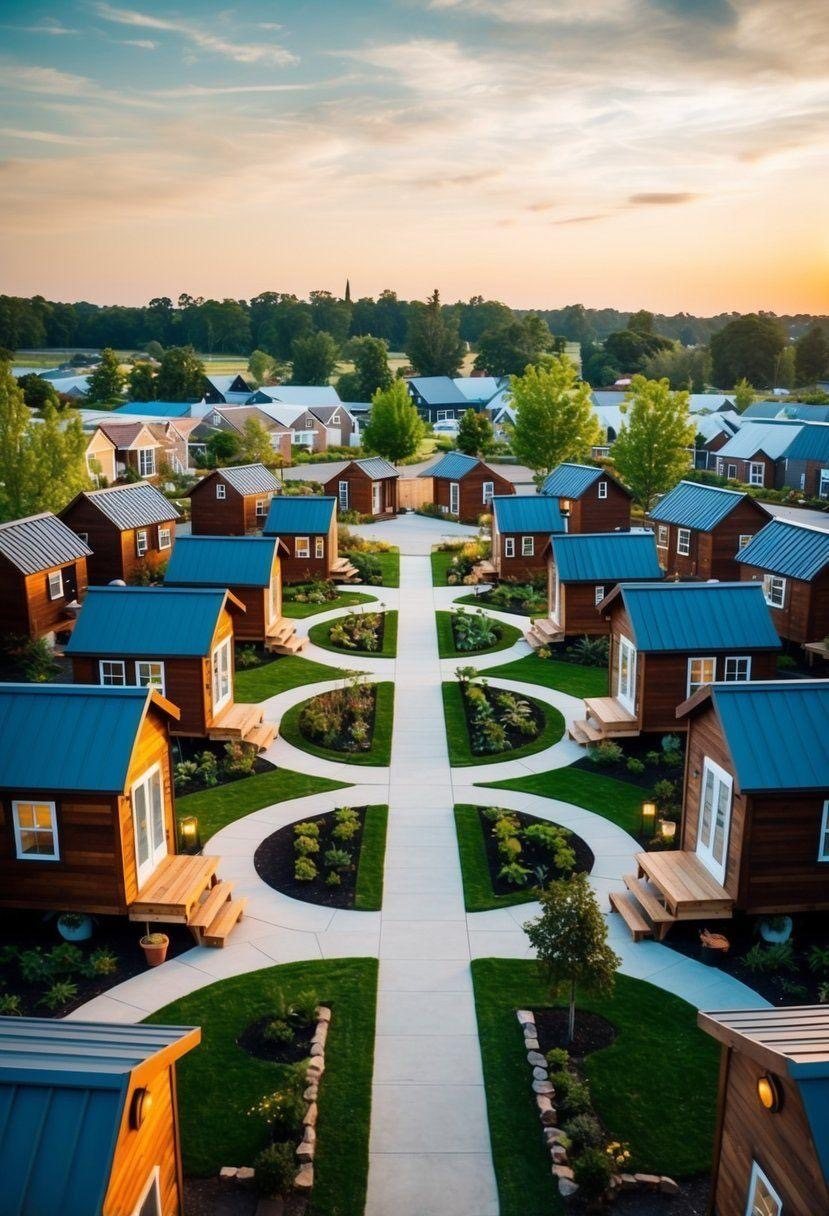
Single units, cottage clusters, and full master-planned communities — supplied with walking trails, ponds and shared amenities. Designed for retirement villages, college housing, and HUD / Section 8 developments across the United States.
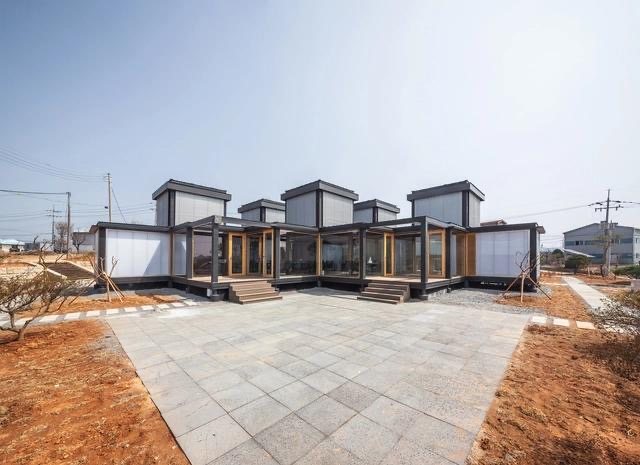
Black Hawk Construction Services supplies factory-built and modular tiny home packages, and the master-plan documents that turn a raw parcel into a walkable community.
You get the unit package, the site plan, the amenity layout — walking trails, ponds, community garden, pavilion — and a delivery schedule that keeps trades in sequence. Whether the buyer is a municipality, a university, a housing authority, or a private developer, the scope is the same: a complete, engineered package that shows up ready to set.
The unit is small, the community is not. The same engineered package scales from a twelve-cottage retirement pocket to a two-hundred-unit workforce village.

Single-story cottages, no-step entries, wide doorways and grab-bar blocking as standard. Cluster layouts around a pond, a shared pavilion and a walking loop scaled to a 15-minute stroll. Common models: 400, 600 and 800 square feet.

Studio and one-bedroom units built for durability and turnover. Shared laundry, study pavilion and outdoor gathering space instead of hallways. A cost-per-bed that competes with dorm construction on a fraction of the timeline.

Affordable, code-compliant, and designed to meet HUD minimum property standards. Family layouts up to three bedrooms. Community centers, playgrounds and safe pedestrian paths. Packages scoped so housing authorities can pair federal, state and local funding.
A tiny home is only as good as what surrounds it. Every master plan we scope is designed around shared amenities that turn a group of cottages into an actual neighborhood.
Modular and pre-fabricated packages ranging from 320 to 1,200 square feet. Every unit ships with a real kitchen, a full bath and closed-cell insulated walls — not a shed with plumbing.

Efficient single-room layout. Ideal for student housing.

Separated bedroom, full kitchen, covered porch.

Comfortable two-bedroom. Common for retirement clusters.

Two-bed / two-bath with dining. HUD-friendly.

Three-bedroom layout. Section 8 compatible.

ADA-compliant, roll-in shower, wide doorways.
The same repeatable process whether the site is a five-acre infill lot in Atlanta or a hundred-acre workforce housing tract in a rural county.
We look at zoning, utility access, floodplain, soils and target unit count. You get a written go / no-go with the changes needed to make the site work.
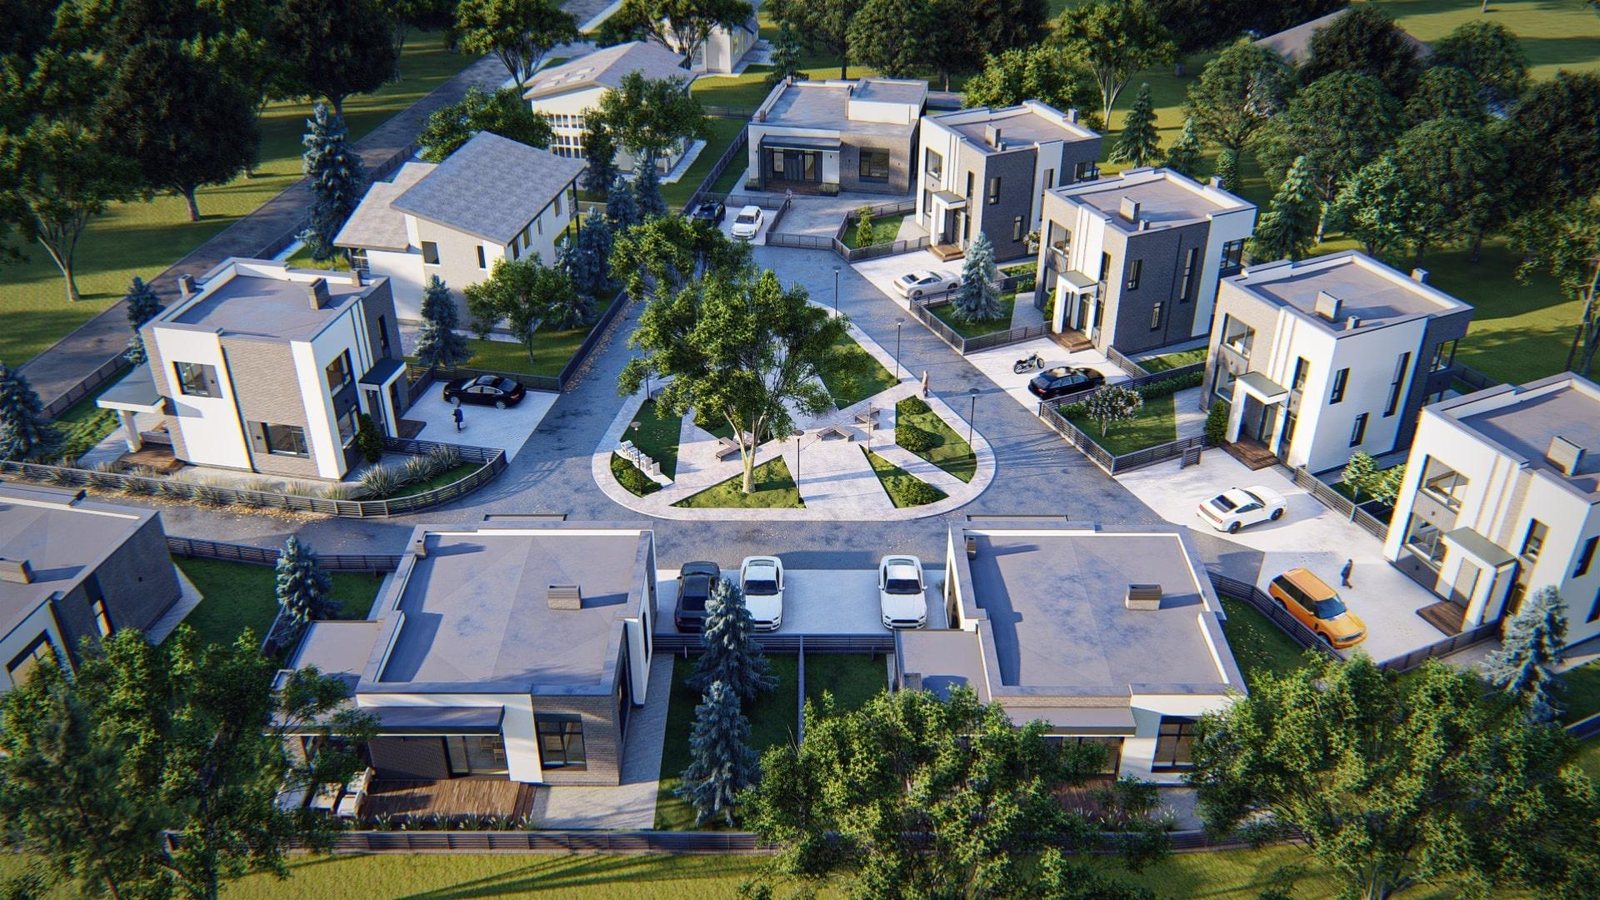
Unit placement, roads, pedestrian paths, pond and green-space layout, community pavilion and utility corridors. Rendered in 3D so stakeholders can walk the community before a shovel moves.
PE-stamped drawings for the units, foundation systems, site civil, stormwater and utility connections — sized to the jurisdiction's requirements. Documentation packaged for HUD, USDA Rural, LIHTC or local funding as applicable.
Units are manufactured in a controlled facility, quality-checked, and delivered on a schedule that matches site readiness. Typical lead time is 60–120 days from signed drawings.
Local crews handle the setting, foundation attachment, and utility hookups. We coordinate the sequence so units, roads and amenities come online together instead of a year apart.
Final walk-through, warranty documents, and an as-built package for the owner or housing authority. Optional maintenance packages for large communities.
Figures are typical planning ranges. Your numbers depend on jurisdiction, site conditions and unit mix.
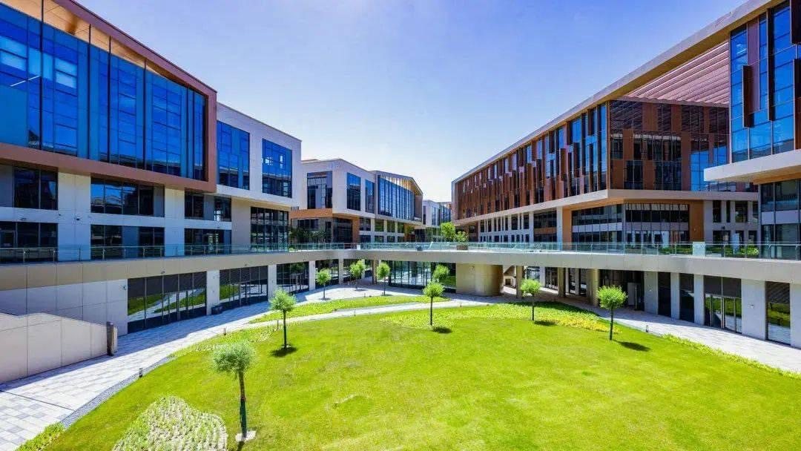
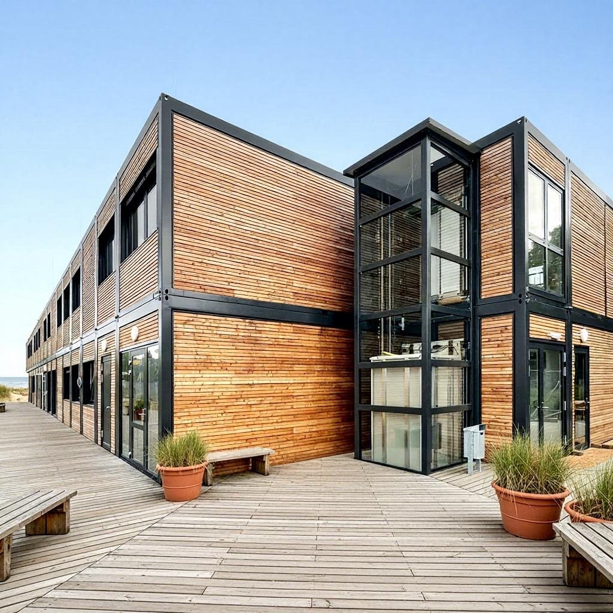
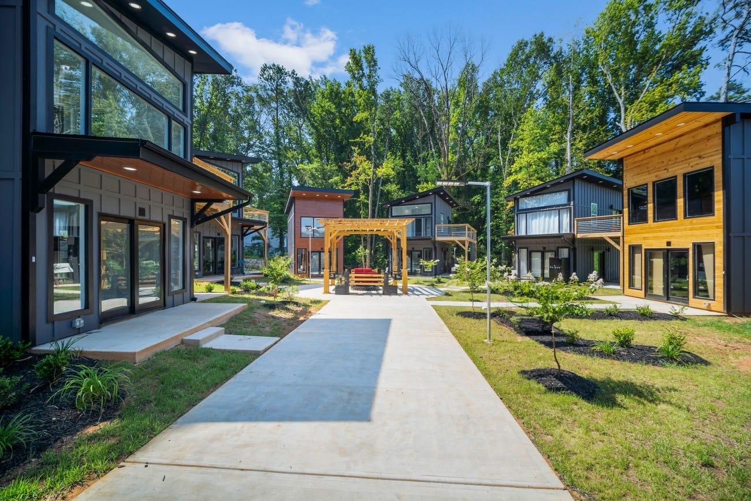
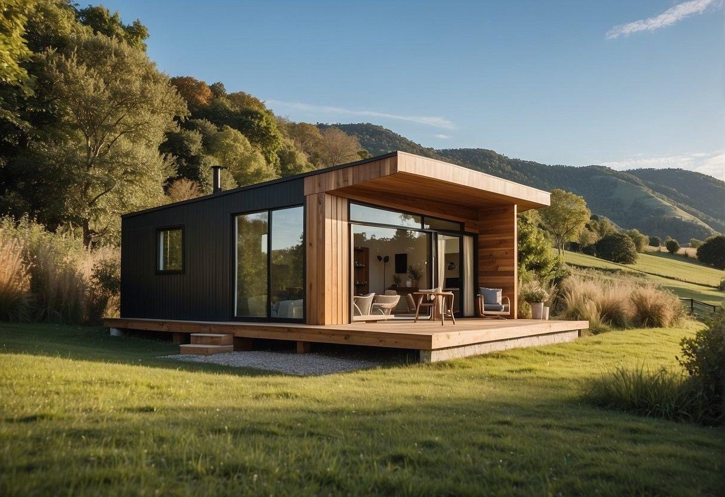
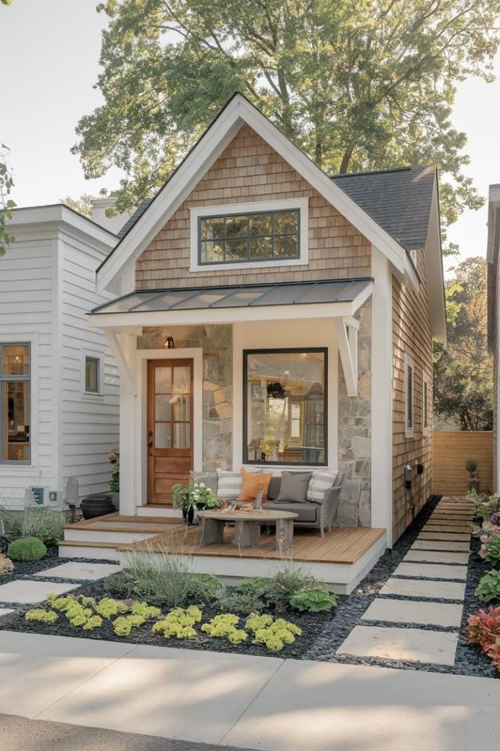
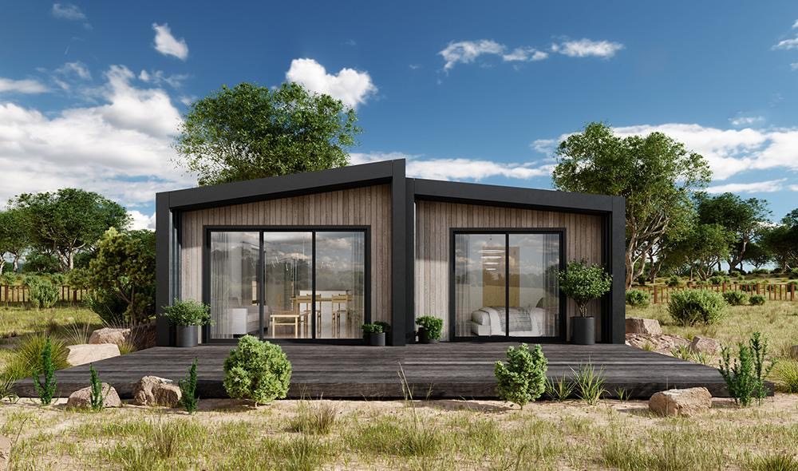
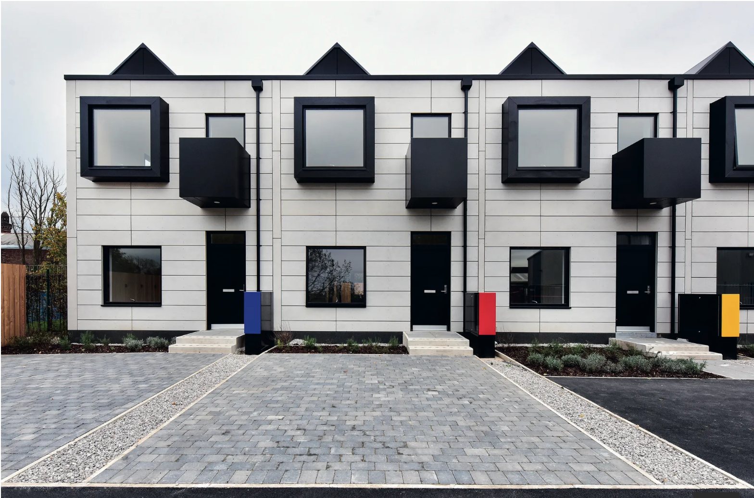
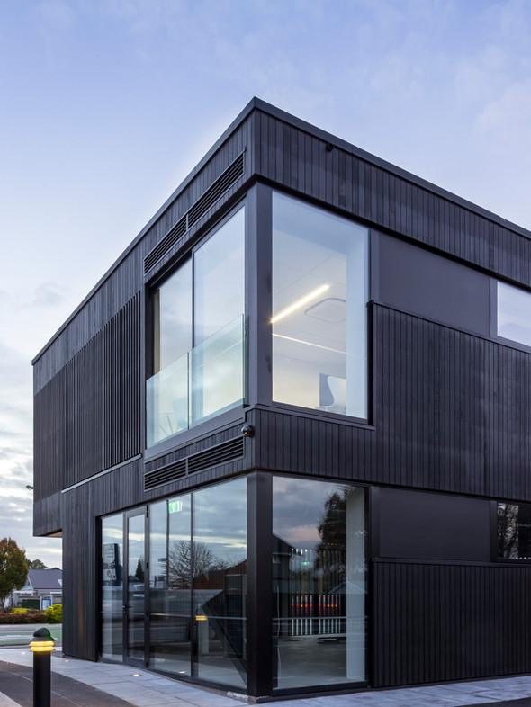
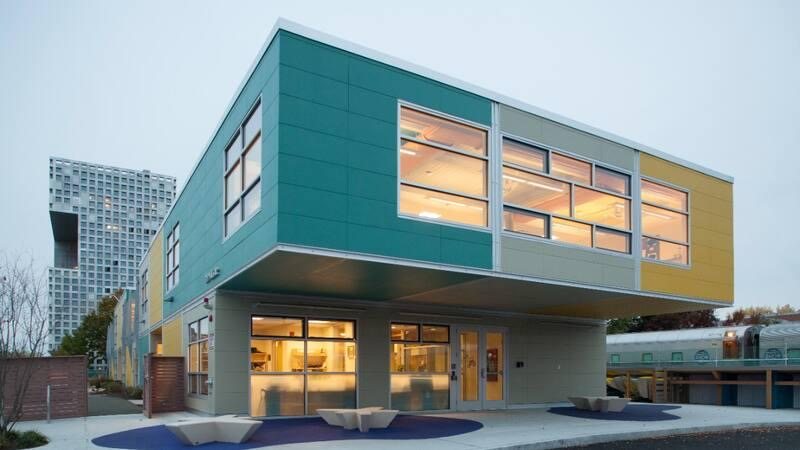
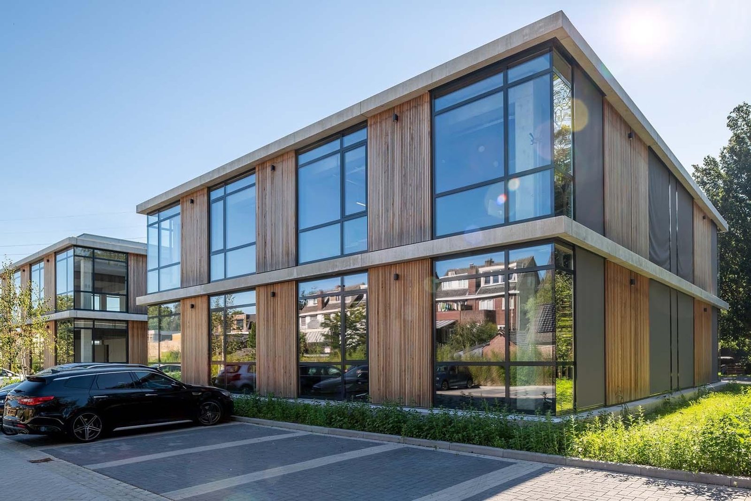
Reference imagery of tiny home units, cottage clusters and community amenities. Real project photos replace these as communities come online.


Drop your own community photos or master-plan renderings into assets/img/ and update the src and data-caption on the tile you want to fill.
Every package is engineered to the jurisdiction where it ships — wind, snow, seismic and energy code. PE-stamped drawings from a licensed engineer, not generic templates.
Units are manufactured in a controlled facility, quality-inspected at each stage, and delivered ready to set. Weather delays and jobsite theft don't apply.
Grant applications live and die on documentation. Our packages ship with the exact plan sets, specifications and cost breakouts HUD, USDA and LIHTC reviewers want to see.
Trails, ponds, pavilions and playgrounds aren't an afterthought. They're drawn on the master plan the same day the cottages are.
Atlanta based, working coast to coast. We coordinate with local set crews, utility contractors, and civil engineers in every state we deliver to.
The same package system that ships a 12-cottage pocket community ships a 300-unit workforce housing village. Bigger projects don't mean starting over.
All fifty. Coastal, high-wind, high-snow and seismic zones each get an engineering package matched to that jurisdiction. Alaska and Hawaii are quoted with freight separately.
Yes. Family-size floor plans (800 sq ft and up) are engineered to HUD minimum property standards and Section 8 unit specifications. We provide the documentation housing authorities need for approval.
We scope and engineer the site plan and utility layout. Local civil contractors handle the physical site work — roads, pads, utility trenching — on a schedule we coordinate with the unit deliveries.
Typical range: six to nine months for a small community, twelve to eighteen for a large one. The units themselves are 60–120 days. Site work and utilities are usually the pacing item.
Yes. We package cost breakouts, specifications and drawings in the formats those programs review. We don't originate the loans — you or the housing authority does — but the paperwork on our side is ready.
No. But they're what turns a group of tiny cottages into a real community — and they usually cost less than owners expect. On smaller sites, a single walking loop and a pavilion often does the job.
Twelve units. Below that, the amenity math stops making sense and you're better off with a residential cluster than a formal community.
No. These are permanent, foundation-set structures built to residential building code — not RVIA or park-model classifications. That's what makes them financeable and HUD-compatible.
Tell us the parcel, the target market and how many units. We'll come back with a feasibility read and a real number.